


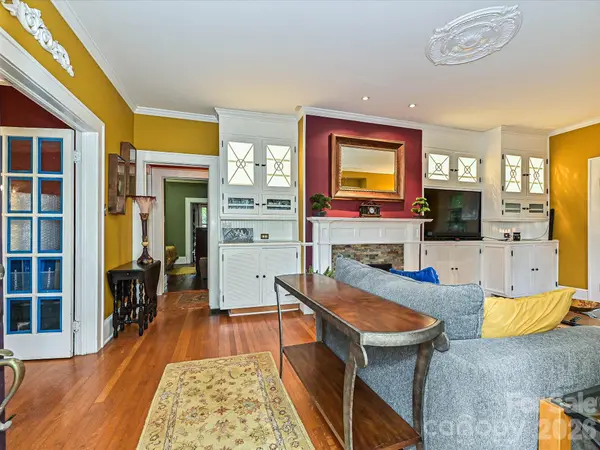


3 Beds
1 Bath
1,838 SqFt
3 Beds
1 Bath
1,838 SqFt
Key Details
Property Type Single Family Home
Sub Type Single Family Residence
Listing Status Active
Purchase Type For Sale
Square Footage 1,838 sqft
Price per Sqft $413
Subdivision Midwood
MLS Listing ID 4408955
Style Bungalow
Bedrooms 3
Full Baths 1
Abv Grd Liv Area 1,358
Year Built 1931
Lot Size 0.290 Acres
Acres 0.29
Property Sub-Type Single Family Residence
Property Description
Situated on a rare 0.29-acre lot with mature landscaping, the property offers exceptional outdoor space along with features that are increasingly difficult to find in this desirable neighborhood. A detached two-car garage includes approximately 480 heated sq ft of finished living space above, ideal for a home office, studio, guest space, or flexible bonus area. A two-car carport with portico provides additional covered parking and convenience.
While the interiors offer an opportunity for future updates, significant structural and mechanical improvements have already been completed, including a new water heater (08/14/2026), HVAC replacement in 2022, structural foundation work completed by Dry Pro in 2022 and 2024 with the assistance of a structural engineer, and a June 2024 Cantey Foundation Specialists WaterGuard system, trench drain, and TripleSafe Sump System.
Beyond the property itself, the location is a standout. Enjoy the energy and convenience of Plaza Midwood with popular restaurants, breweries, coffee shops, parks, and local boutiques just blocks away, along with convenient access to Uptown Charlotte and major employment and entertainment destinations.
For the buyer who appreciates the character of an established home and the opportunity to make it their own, 1532 The Plaza combines an oversized lot, valuable detached garage and flex space, meaningful property improvements, and an exceptional location in one of Charlotte's most sought-after neighborhoods.
Location
State NC
County Mecklenburg
Zoning N1-C(HDO)
Rooms
Primary Bedroom Level Main
Main Level Bedrooms 3
Main Level Living Room
Main Level Dining Room
Main Level Kitchen
Main Level Primary Bedroom
Main Level Bedroom(s)
Interior
Interior Features Attic Stairs Pulldown
Heating Natural Gas
Cooling Central Air
Fireplaces Type Gas Log, Living Room
Fireplace true
Appliance Gas Oven
Laundry Electric Dryer Hookup
Exterior
Garage Spaces 2.0
Carport Spaces 1
Roof Type Architectural Shingle
Street Surface Dirt,Paved
Garage true
Building
Dwelling Type Site Built
Foundation Crawl Space
Sewer Public Sewer
Water City
Architectural Style Bungalow
Level or Stories One
Structure Type Wood
New Construction false
Schools
Elementary Schools Shamrock Gardens
Middle Schools Eastway
High Schools Garinger
Others
Senior Community false
Restrictions Historical
Acceptable Financing Cash, Conventional
Listing Terms Cash, Conventional
Special Listing Condition None
Virtual Tour https://wehaveashowing.com/3262403
Nearby Locations

"My job is to find and attract mastery-based agents to the office, protect the culture, and make sure everyone is happy! "