
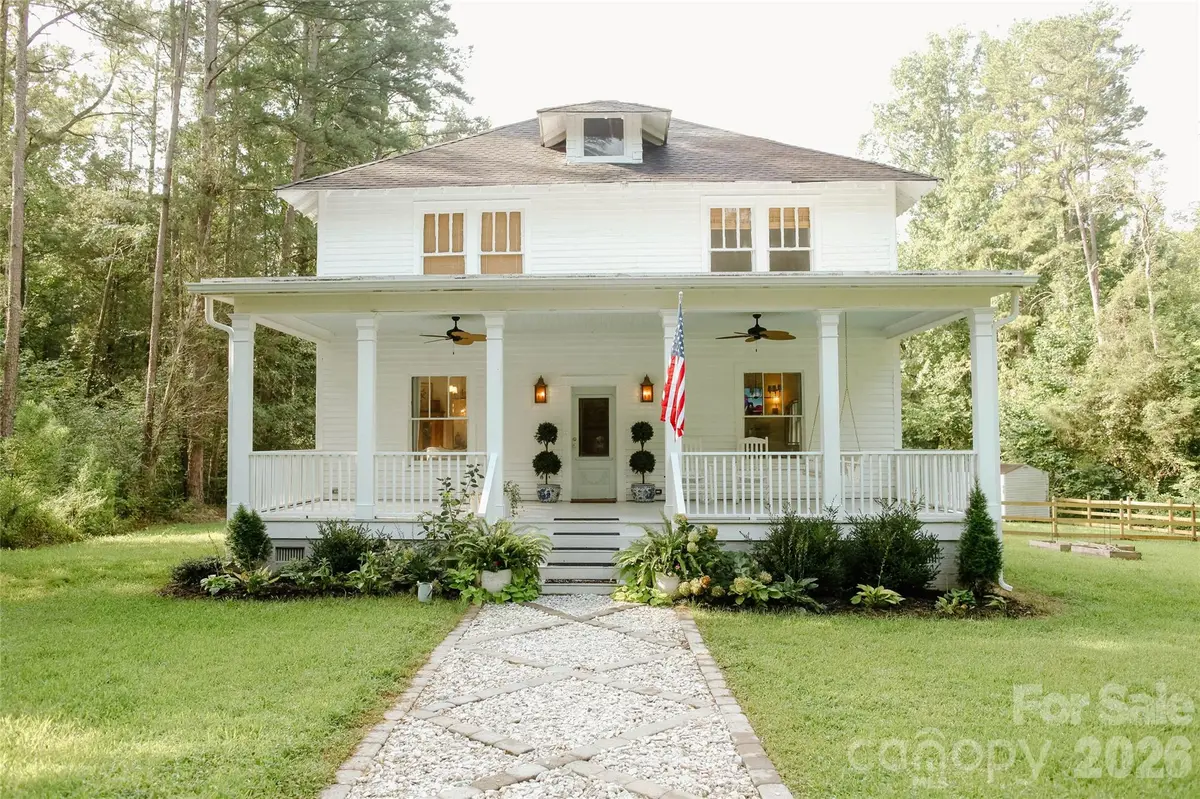


3 Beds
3 Baths
3,170 SqFt
3 Beds
3 Baths
3,170 SqFt
Key Details
Property Type Single Family Home
Sub Type Single Family Residence
Listing Status Active
Purchase Type For Sale
Square Footage 3,170 sqft
Price per Sqft $233
MLS Listing ID 4419524
Style Farmhouse,Old World,Traditional
Bedrooms 3
Full Baths 3
Construction Status Completed
Abv Grd Liv Area 3,170
Year Built 1916
Lot Size 2.000 Acres
Acres 2.0
Property Sub-Type Single Family Residence
Property Description
Renovated from top to bottom and inside out in 2023, this historic 1916 farmhouse (3 BR / 3 BA / 3,170 SQFT) found new life and a new location on a private oasis in Concord, NC—just minutes from historic downtown and city amenities. Designed by artists to look as if it were simply impeccably maintained for 100 years, you get the absolute best of both worlds: timeless historic looks backed by entirely new modern infrastructure.
2023 Total Renovation Highlights:
Systems: New foundation, new roof and gutter system, new HVAC, new septic, new well new sheetrock with insulation, and completely updated electrical and plumbing throughout.
Kitchen: Full old-world charm renovation featuring an expanded footprint with a butler's pantry, exposed beams, farmhouse sink, a 36" Big Chill classic fridge, and a 48" Forno Paolo electric range with double oven.
Show-Stopping Bathrooms: Downstairs full bath features a moody, custom-tiled "shower cave." The primary suite boasts historically salvaged French doors leading to a double vanity, walk-in shower, and freestanding soaker tub. A second upstairs bath features an additional standalone soaker tub.
Additions & Living Space: New covered oversized front porch, a custom artist-designed staircase, and a gorgeous new sunroom addition with brick flooring.
The interior shines with hardwood floors, oversized curated designer lighting, and salvaged historical treasures throughout. Step outside from the sunroom into a lovely, fenced-in backyard featuring a brick patio illuminated by market lights.
Located off a quiet, private wooded drive. Showings are by appointment only.
Location
State NC
County Cabarrus
Zoning AO
Rooms
Primary Bedroom Level Upper
Upper Level Primary Bedroom
Main Level Living Room
Main Level Den
Main Level Office
Main Level Kitchen
Main Level Flex Space
Main Level Sunroom
Main Level Dining Room
Upper Level Bedroom(s)
Upper Level Bedroom(s)
Upper Level Laundry
Upper Level Bathroom-Full
Main Level Bathroom-Full
Interior
Interior Features Attic Other
Heating Central, Electric
Cooling Central Air, Electric
Flooring Tile, Wood, Other - See Remarks
Fireplaces Type Non-Functional, Other - See Remarks
Fireplace true
Appliance Convection Oven, Double Oven, Electric Oven, Electric Range, Exhaust Fan, Exhaust Hood, Refrigerator, Washer
Laundry Laundry Room, Sink, Upper Level
Exterior
Fence Back Yard, Wood
Utilities Available Electricity Connected, Fiber Optics
Roof Type Architectural Shingle
Street Surface Gravel
Porch Covered, Front Porch, Patio
Garage false
Building
Lot Description Green Area, Private, Wooded
Dwelling Type Site Built
Foundation Crawl Space
Sewer Septic Installed
Water Well
Architectural Style Farmhouse, Old World, Traditional
Level or Stories Two
Structure Type Wood
New Construction false
Construction Status Completed
Schools
Elementary Schools Unspecified
Middle Schools Unspecified
High Schools Unspecified
Others
Senior Community false
Restrictions No Representation
Acceptable Financing Cash, Conventional, FHA, USDA Loan, VA Loan
Horse Property Horses Allowed
Listing Terms Cash, Conventional, FHA, USDA Loan, VA Loan
Special Listing Condition None
Nearby Locations

"My job is to find and attract mastery-based agents to the office, protect the culture, and make sure everyone is happy! "