
3017 Vernell LN, Shelby, NC 28150
REQUEST A TOUR If you would like to see this home without being there in person, select the "Virtual Tour" option and your agent will contact you to discuss available opportunities.
In-PersonVirtual Tour
$ 950,000
Est. payment | /mo

3 Beds

3 Baths

3,728 SqFt


Save
$ 950,000
Est. payment | /mo
Save

3 Beds

3 Baths

3,728 SqFt

Key Details

Property Type Single Family Home

Sub Type Single Family Residence

Listing Status Active

Purchase Type For Sale

Square Footage 3,728 sqft

Price per Sqft $254

MLS Listing ID 4425376

Bedrooms 3

Full Baths 3

Construction Status Completed

Abv Grd Liv Area 2,365

Year Built 1988

Lot Size 0.930 Acres

Acres 0.93

Property Sub-Type Single Family Residence

Property Description

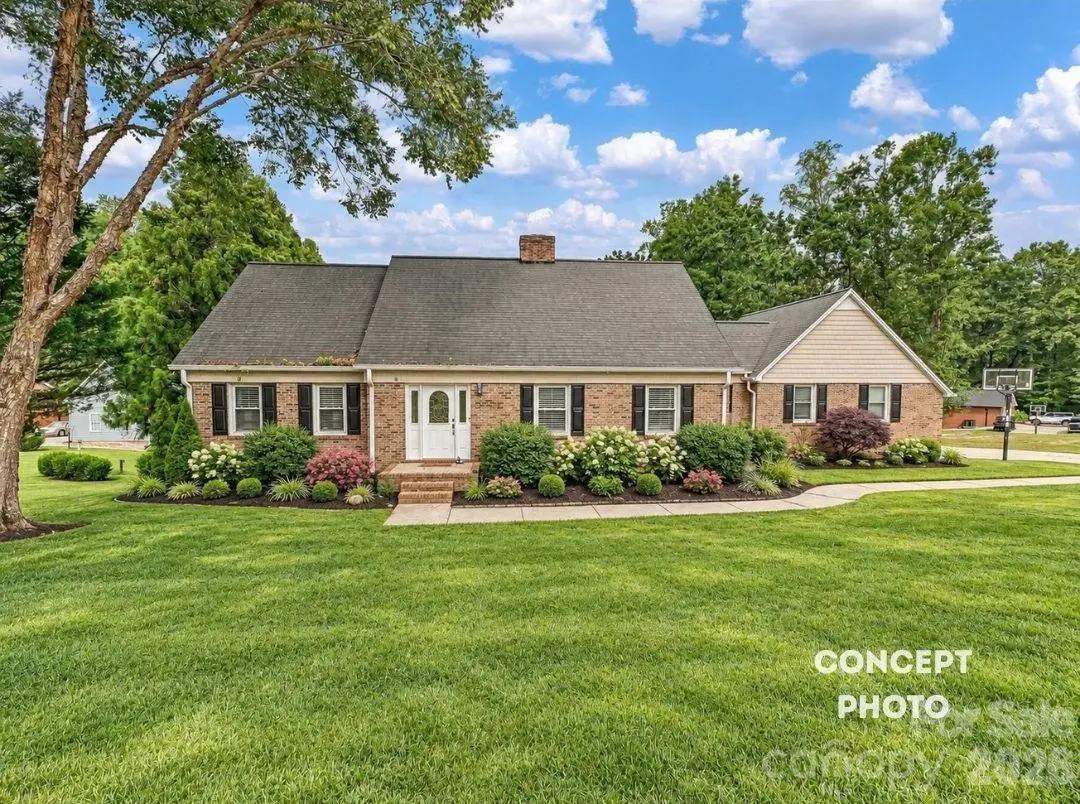
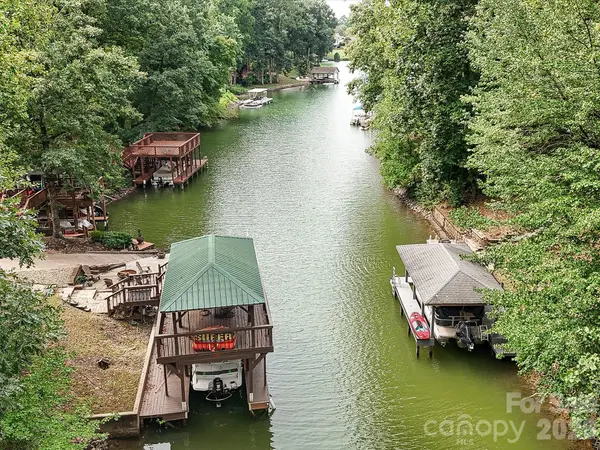
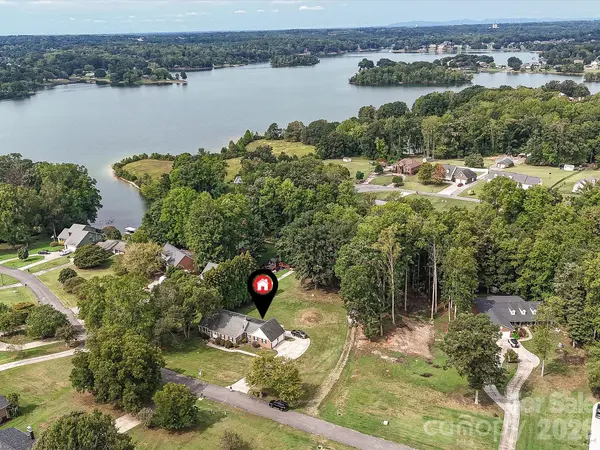
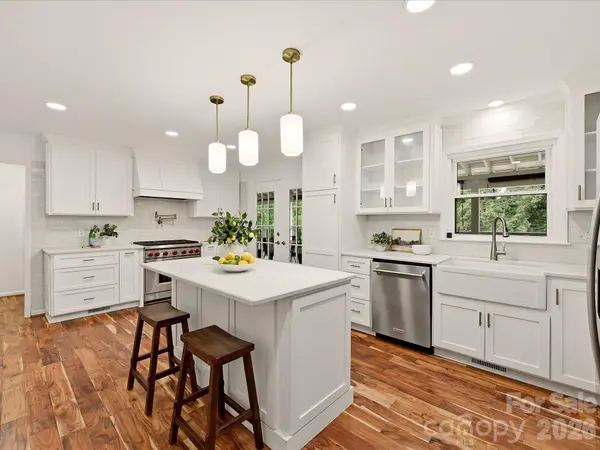
Discover refined waterfront living at 3017 Vernell Lane, a beautifully remodeled home offering exceptional lake access, thoughtfully updated interiors, and inviting indoor and outdoor living spaces. Nestled in a peaceful, tree-lined setting, this distinctive property features a walk-out lower level, private boat ramp, and impressive two-level dock with covered boat slip. A welcoming foyer introduces warm wood flooring and a light-filled Living Room anchored by a whitewashed brick fireplace, recessed lighting, and expansive windows. The elegant Formal Dining Room showcases classic architectural molding and a statement chandelier, while a dedicated Home Office provides a versatile workspace. The beautifully appointed Kitchen features custom white cabinetry, quartz countertops, an oversized center island, farmhouse sink, premium stainless steel appliances, a Wolf range, abundant storage, and seamless access to the covered outdoor living area. The main-level Primary Suite offers a private retreat with beautiful wood flooring, natural light, and a generously sized walk-in closet with extensive custom-style organization. The updated Primary Bath features a glass-enclosed tiled shower, quartz vanity, and contemporary finishes. Two additional bedrooms and full baths provide comfortable accommodations. The finished walk-out lower level offers exceptional flexibility with expansive recreation and entertainment areas, versatile flex rooms, a full bath, and a private cedar-lined sauna. An expansive screened porch creates an inviting extension of the home, ideal for outdoor dining, entertaining, or simply enjoying the tranquil surroundings. The gently sloping backyard, framed by mature trees, provides generous outdoor space leading to the waterfront. A private boat ramp offers convenient water access, while the impressive two-level dock features covered gathering space and a covered boat slip, creating an ideal setting for boating, relaxing, and enjoying the lake lifestyle. A picturesque, tree-lined waterway connects to the open lake, offering a serene waterfront setting. Complete with an attached two-car garage and expansive grounds, this exceptional property blends refined interiors, versatile living spaces, and outstanding waterfront amenities for an inviting lakefront lifestyle.

Location

State NC

County Cleveland

Zoning AA1

Body of Water Moss Lake

Rooms

Basement Interior Entry, Storage Space, Walk-Out Access

Primary Bedroom Level Main

Main Level Bedrooms 1

Main Level Kitchen

Main Level Dining Room

Main Level Great Room

Main Level Mud

Main Level Primary Bedroom

Main Level Bathroom-Full

Upper Level Bedroom(s)

Upper Level Bathroom-Full

Basement Level Living Room

Basement Level Bedroom(s)

Basement Level Flex Space

Basement Level Bathroom-Full

Basement Level Laundry

Interior

Interior Features Breakfast Bar, Built-in Features, Entrance Foyer, Kitchen Island, Sauna, Storage, Walk-In Closet(s)

Heating Heat Pump

Cooling Ceiling Fan(s), Central Air, Heat Pump

Flooring Carpet, Tile, Wood

Fireplaces Type Great Room

Fireplace true

Appliance Dishwasher, Disposal, Exhaust Fan, Gas Range, Microwave, Oven, Refrigerator with Ice Maker

Laundry In Basement, Laundry Room

Exterior

Garage Spaces 2.0

Utilities Available Electricity Connected

Waterfront Description Boat Slip (Deed),Covered structure,Dock

View Water

Street Surface Concrete,Paved

Garage true

Building

Lot Description Private, Wooded, Waterfront

Dwelling Type Site Built

Foundation Basement

Sewer Septic Installed

Water City

Level or Stories One and One Half

Structure Type Brick Partial,Wood

New Construction false

Construction Status Completed

Schools

Elementary Schools Washington

Middle Schools Burns Middle

High Schools Burns

Others

Senior Community false

Acceptable Financing Cash, Conventional, VA Loan

Listing Terms Cash, Conventional, VA Loan

Special Listing Condition None

Listed by Matt Sarver • Keller Williams Lake Norman • Matt@TheSarverGroup.com

Nearby Locations

Pa Yang

"My job is to find and attract mastery-based agents to the office, protect the culture, and make sure everyone is happy! "

+1(828) 358-6000

payangxiong@gmail.com

785 HWY 70 SW, Hickory, NC 28602

GET MORE INFORMATION

Name
Phone*
Message

Go tour this home

3017 Vernell LN