


4 Beds
3 Baths
2,378 SqFt
4 Beds
3 Baths
2,378 SqFt
Key Details
Property Type Single Family Home
Sub Type Single Family Residence
Listing Status Active
Purchase Type For Sale
Square Footage 2,378 sqft
Price per Sqft $167
Subdivision Brandyhill
MLS Listing ID 4437814
Style Traditional
Bedrooms 4
Full Baths 2
Half Baths 1
HOA Fees $200/ann
HOA Y/N 1
Abv Grd Liv Area 2,378
Year Built 2001
Lot Size 9,147 Sqft
Acres 0.21
Property Sub-Type Single Family Residence
Property Description
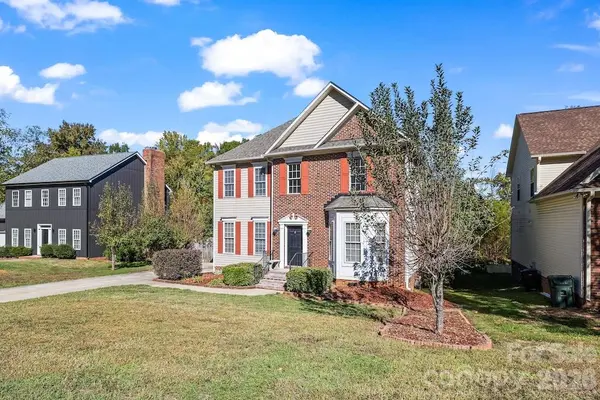
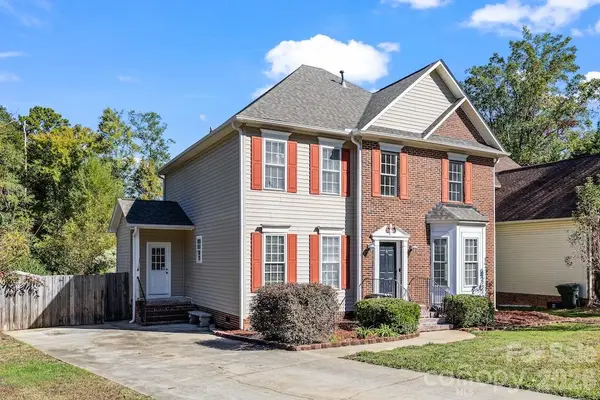
Discover the perfect blend of comfort, space, and convenience in this inviting four-bedroom, two-and-a-half-bath home located in the desirable Brandyhill neighborhood!
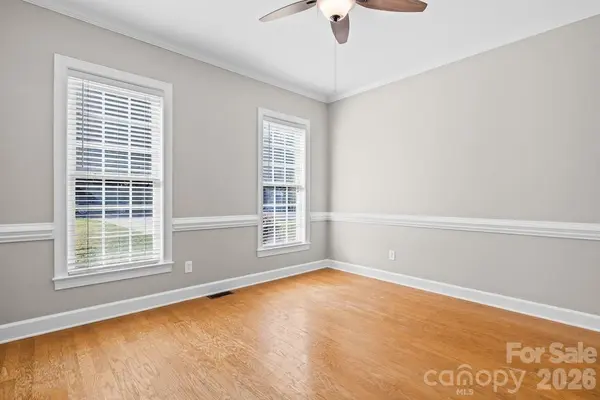
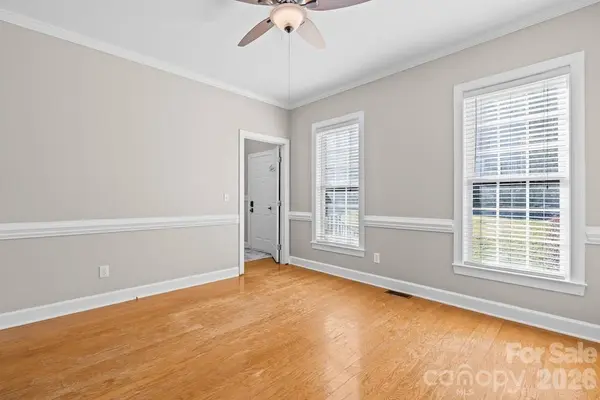
Designed with everyday living in mind, this home offers a versatile floor plan with plenty of room for everyone. The main-level office provides the perfect space for working from home, while the open-concept living, dining, and kitchen areas create a welcoming atmosphere for gathering with family and friends. Whether you're enjoying a quiet evening at home or entertaining guests, this layout makes it easy to feel right at home.
Step outside and enjoy the private backyard, where the deck offers a wonderful spot for morning coffee, relaxing evenings, or weekend get-togethers. And there's an extra bonus—you can enjoy fresh fruit from your very own fruit trees!
Conveniently located near shopping, dining, and schools, this home offers the space you need with the convenience you want.
A wonderful place to make memories and call home. Come see all that 1690 Brandyhill Drive has to offer!
Location
State SC
County York
Zoning MF-15
Rooms
Primary Bedroom Level Upper
Main Level Bedrooms 1
Main Level Bedroom(s)
Main Level Bathroom-Half
Main Level Kitchen
Main Level Living Room
Main Level Dining Area
Main Level Laundry
Main Level Office
Upper Level Primary Bedroom
Upper Level Bedroom(s)
Upper Level Bedroom(s)
Upper Level Bathroom-Full
Upper Level Bathroom-Full
Interior
Interior Features Attic Stairs Pulldown, Kitchen Island, Pantry, Walk-In Closet(s)
Heating Natural Gas
Cooling Ceiling Fan(s), Central Air
Fireplaces Type Living Room
Fireplace true
Appliance Dishwasher, Electric Range, Gas Water Heater, Microwave, Refrigerator
Laundry Utility Room
Exterior
Fence Back Yard
Street Surface Concrete,Paved
Porch Deck
Garage false
Building
Lot Description Orchard(s), Level
Dwelling Type Site Built
Foundation Crawl Space
Sewer Public Sewer
Water City
Architectural Style Traditional
Level or Stories Two
Structure Type Brick Partial,Vinyl
New Construction false
Schools
Elementary Schools Old Pointe
Middle Schools Rawlinson Road
High Schools South Pointe (Sc)
Others
Senior Community false
Special Listing Condition None
Nearby Locations

"My job is to find and attract mastery-based agents to the office, protect the culture, and make sure everyone is happy! "