



$439,000
$439,000
For more information regarding the value of a property, please contact us for a free consultation.
4 Beds
2 Baths
2,421 SqFt
SOLD DATE : 11/03/2026
Key Details
Sold Price $439,000
Property Type Single Family Home
Sub Type Single Family Residence
Listing Status Sold
Purchase Type For Sale
Square Footage 2,421 sqft
Price per Sqft $181
Subdivision Greenbriar Farms
MLS Listing ID 4410139
Sold Date 11/03/26
Bedrooms 4
Full Baths 2
Abv Grd Liv Area 2,421
Year Built 2019
Lot Size 0.594 Acres
Acres 0.594
Property Sub-Type Single Family Residence
Property Description
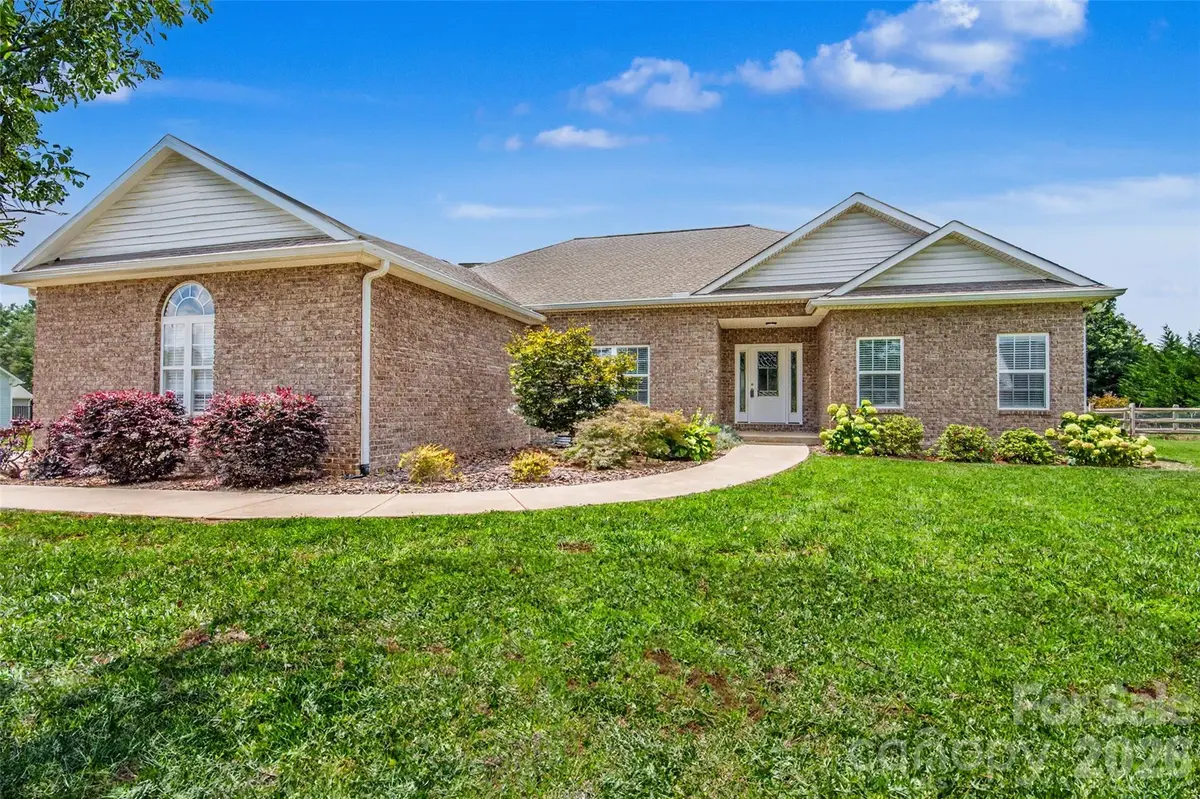
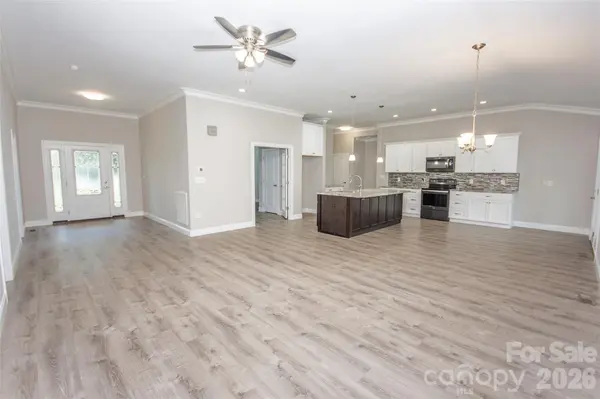
Welcome to this well-appointed, all-brick, low-maintenance, one level home in one of Statesville's most desirable and established neighborhoods. This property has something for everyone, with a fenced backyard and a spacious covered deck featuring Trex decking and a ceiling fan for year-round enjoyment. Inside, you'll find a large island kitchen with granite tops, huge 4x8 island, and upgraded soft close cabinetry that is open to the dining and living areas, a versatile and spacious 15 x 18 flex room that can serve as an office or fourth bedroom, and a generous master suite (16 x 18) with a stunning bathroom boasting a hand-laid tiled shower with a seat, space for a soaking tub, dual vanities, double walk in closets, and a roomy water closet. The split floor plan includes two large bedrooms connected by a Jack and Jill bath. The encapsulated crawl space is insulated with foam and also features an air duct to allow additional air circulation throughout the area. Conveniently located near grocery stores, shopping, pharmacies, restaurants, and more, with easy access to I-77 and I-40!
Location
State NC
County Iredell
Zoning R15
Rooms
Primary Bedroom Level Main
Main Level Bedrooms 4
Interior
Interior Features Kitchen Island, Open Floorplan, Pantry, Split Bedroom, Walk-In Closet(s)
Heating Heat Pump
Cooling Central Air
Fireplace false
Appliance Dishwasher, Microwave
Laundry Mud Room
Exterior
Garage Spaces 2.0
Fence Back Yard, Fenced
Roof Type Architectural Shingle
Street Surface Concrete,Paved
Porch Covered, Deck
Garage true
Building
Foundation Crawl Space
Sewer Public Sewer
Water County Water
Level or Stories One
Structure Type Brick Full
New Construction false
Schools
Elementary Schools Unspecified
Middle Schools Unspecified
High Schools Unspecified
Others
Senior Community false
Acceptable Financing Cash, Conventional, FHA, VA Loan
Listing Terms Cash, Conventional, FHA, VA Loan
Special Listing Condition None
Read Less Info
Want to know what your home might be worth? Contact us for a FREE valuation!
Our team is ready to help you sell your home for the highest possible price ASAP
© 2026 Listings courtesy of Canopy MLS as distributed by MLS GRID. All Rights Reserved.
Bought with Jane Whitlock • Howard Realty and Insurance Ag
Nearby Locations

"My job is to find and attract mastery-based agents to the office, protect the culture, and make sure everyone is happy! "