




$323,715
$317,915
1.8%For more information regarding the value of a property, please contact us for a free consultation.
4 Beds
3 Baths
1,933 SqFt
SOLD DATE : 10/23/2026
Key Details
Sold Price $323,715
Property Type Single Family Home
Sub Type Single Family Residence
Listing Status Sold
Purchase Type For Sale
Square Footage 1,933 sqft
Price per Sqft $167
Subdivision Catawba Trace
MLS Listing ID 4427820
Sold Date 10/23/26
Style Traditional
Bedrooms 4
Full Baths 2
Half Baths 1
Construction Status Under Construction
HOA Fees $60/ann
HOA Y/N 1
Abv Grd Liv Area 1,933
Year Built 2026
Lot Size 6,098 Sqft
Acres 0.14
Property Sub-Type Single Family Residence
Property Description
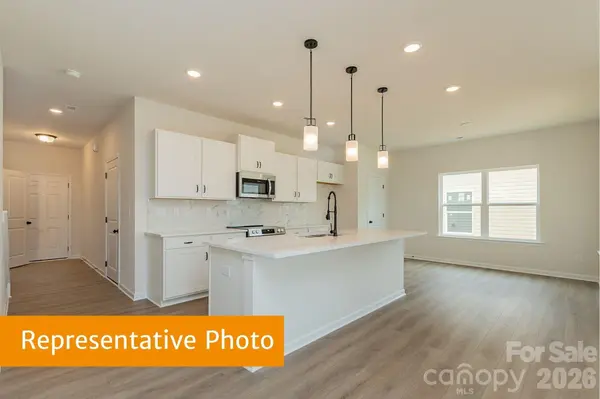
The Braselton II is a beautifully designed 1,933 sq. ft. home with an anticipated late October 2026 completion. Featuring 4 bedrooms, 2.5 bathrooms, an open-concept living area with a Linear Fireplace, stylish kitchen, private primary suite, 2-car garage, and spacious covered patio, this home offers the perfect blend of comfort and functionality. The homesite backs up to a tree line buffer zone, providing a peaceful natural backdrop and added privacy. Catawba Trace offers small-town charm and convenient access to Lake Norman, historic downtown Catawba, local dining, farms, shopping, and major highways. Plus, the Carolina Balloon Fest is approximately 20 minutes away, making fall weekends even more enjoyable. Don't miss your opportunity to call the Braselton II home. Schedule your tour today!
Location
State NC
County Catawba
Zoning RES
Rooms
Primary Bedroom Level Upper
Interior
Interior Features Attic Stairs Pulldown, Cable Prewire, Entrance Foyer, Kitchen Island, Open Floorplan, Pantry, Storage, Walk-In Closet(s)
Heating Electric
Cooling Central Air
Flooring Carpet, Vinyl
Fireplaces Type Electric, Family Room
Fireplace true
Appliance Dishwasher, Disposal, Electric Oven, Electric Range, Exhaust Fan, Microwave, Plumbed For Ice Maker
Laundry Laundry Room, Upper Level
Exterior
Garage Spaces 2.0
Utilities Available Cable Available
Roof Type Composition
Street Surface Concrete
Porch Covered, Patio, Porch
Garage true
Building
Lot Description Cleared
Foundation Slab
Builder Name SDH Charlotte, LLC
Sewer Public Sewer
Water City
Architectural Style Traditional
Level or Stories Two
Structure Type Stone Veneer,Vinyl
New Construction true
Construction Status Under Construction
Schools
Elementary Schools Catawba
Middle Schools Mill Creek
High Schools Bandys
Others
HOA Name Carolina Signature
Senior Community false
Restrictions Architectural Review
Acceptable Financing Cash, Conventional, FHA, VA Loan
Listing Terms Cash, Conventional, FHA, VA Loan
Special Listing Condition None
Read Less Info
Want to know what your home might be worth? Contact us for a FREE valuation!
Our team is ready to help you sell your home for the highest possible price ASAP
© 2026 Listings courtesy of Canopy MLS as distributed by MLS GRID. All Rights Reserved.
Bought with Chanika Graham • Stewart-Graham Realty Inc.
Nearby Locations

"My job is to find and attract mastery-based agents to the office, protect the culture, and make sure everyone is happy! "