




$515,000
$525,000
1.9%For more information regarding the value of a property, please contact us for a free consultation.
4 Beds
3 Baths
2,940 SqFt
SOLD DATE : 11/05/2026
Key Details
Sold Price $515,000
Property Type Single Family Home
Sub Type Single Family Residence
Listing Status Sold
Purchase Type For Sale
Square Footage 2,940 sqft
Price per Sqft $175
Subdivision Centennial
MLS Listing ID 4399839
Sold Date 11/05/26
Bedrooms 4
Full Baths 2
Half Baths 1
Construction Status Completed
HOA Fees $34/Semi-Annually
HOA Y/N 1
Abv Grd Liv Area 2,940
Year Built 2006
Lot Size 6,969 Sqft
Acres 0.16
Property Sub-Type Single Family Residence
Property Description
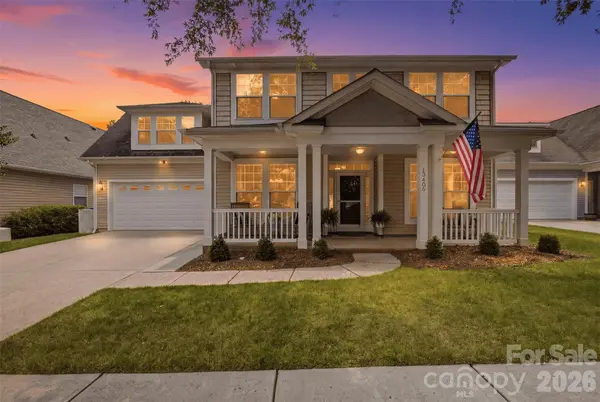
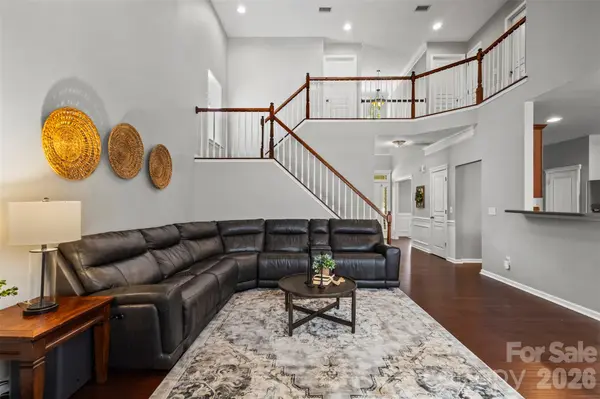
$5,000 seller credit! Experience Huntersville living in the sought-after Centennial community—where tree-lined streets, charming sidewalks, and a true neighborhood feel make you feel at home from the moment you arrive. This beautiful home features a PRIMARY SUITE ON THE MAIN LEVEL, fresher paint, and gorgeous newer hardwood floors- offering the perfect blend of style, comfort, and functionality. Step through the impressive two-story foyer and discover a floor plan designed for everyday living and entertaining. A formal dining room with a tray ceiling and pretty molding creates the perfect setting for entertaining and celebrations. A PRIVATE OFFICE with a closet offers the flexibility to serve as a dedicated work space, library, or guest room. The heart of the home is filled with natural light, where a soaring two-story ceiling and staircase make a statement. The living room flows seamlessly into the kitchen and breakfast area. Whether you're hosting gatherings or enjoying a quiet evening at home, this open-concept design keeps everyone connected. Just beyond, the SCREENED PORCH becomes your favorite place to unwind. An additional concrete patio space provides all the room you need for grilling, entertaining, or gathering around a fire pit. Even better, the home offers a flat driveway, adding everyday convenience. Tucked away for privacy, the spacious main-level primary suite overlooks the peaceful backyard and offers a true retreat at the end of the day. The bath features dual vanities, a soaking tub, an oversized walk-in shower, and a custom walk-in closet complete with built-in shelving and a beautiful lighting. Upstairs, you'll find three generously sized bedrooms plus a large bonus room ready to become a media room, playroom, fitness space, or guest retreat—whatever fits your lifestyle. Life in Centennial is about more than just a beautiful home. Residents enjoy walking trails, picturesque tree-lined sidewalks, parks, playgrounds, a basketball hoop, a resort-style pool with a baby pool, and countless opportunities to connect with neighbors. The location is just as impressive. You're minutes from charming downtown Huntersville with its local restaurants, breweries, Discovery Place Kids, and greenways. Birkdale Village is only 10 minutes away, Uptown Charlotte is just 20 minutes, and Charlotte Douglas International Airport is approximately 25 minutes away. Homes with a main-level primary suite, open-concept living, a usable fenced backyard, and this unbeatable location are hard to find. If you've been waiting for the home that truly checks every box, this is it. Upper HVAC 2018. You'll love living here!
Location
State NC
County Mecklenburg
Zoning NR
Rooms
Primary Bedroom Level Main
Main Level Bedrooms 1
Interior
Interior Features Breakfast Bar, Entrance Foyer, Garden Tub, Open Floorplan, Pantry, Storage, Walk-In Closet(s)
Heating Forced Air
Cooling Central Air
Flooring Carpet, Tile, Wood
Fireplaces Type Gas Vented, Living Room
Fireplace true
Appliance Dishwasher, Disposal, Ice Maker, Microwave
Laundry Laundry Chute, Laundry Room, Main Level
Exterior
Garage Spaces 2.0
Fence Back Yard
Community Features Outdoor Pool, Picnic Area, Playground, Sidewalks, Sport Court, Street Lights
Roof Type Composition
Street Surface Concrete
Porch Covered, Front Porch, Patio, Rear Porch, Screened
Garage true
Building
Lot Description Wooded
Foundation Slab
Sewer Public Sewer
Water City
Level or Stories Two
Structure Type Vinyl
New Construction false
Construction Status Completed
Schools
Elementary Schools Blythe
Middle Schools Alexander
High Schools North Mecklenburg
Others
Senior Community false
Acceptable Financing Cash, Conventional, FHA, VA Loan
Listing Terms Cash, Conventional, FHA, VA Loan
Special Listing Condition None
Read Less Info
Want to know what your home might be worth? Contact us for a FREE valuation!
Our team is ready to help you sell your home for the highest possible price ASAP
© 2026 Listings courtesy of Canopy MLS as distributed by MLS GRID. All Rights Reserved.
Bought with Joe Skaff • EXP Realty LLC Ballantyne
Nearby Locations

"My job is to find and attract mastery-based agents to the office, protect the culture, and make sure everyone is happy! "